
28 Buckingham Road
A French-château estate of rare scale.
Set on more than two private, gated acres in Alpine, this custom French-style residence spans 19,248 square feet across four levels — six bedrooms, eleven baths, and eight fireplaces, anchored by a 45-foot entry hall with a two-story ceiling and a sculptural iron staircase.
Beyond the main house, a separate 2,664-square-foot guest apartment, a third-floor theater, a lower-level spa with sauna and hot tub, a wine room, and grounds with koi ponds and waterfalls complete a compound of extraordinary ambition — offered privately, as a rare opportunity to reimagine an estate of this scale.
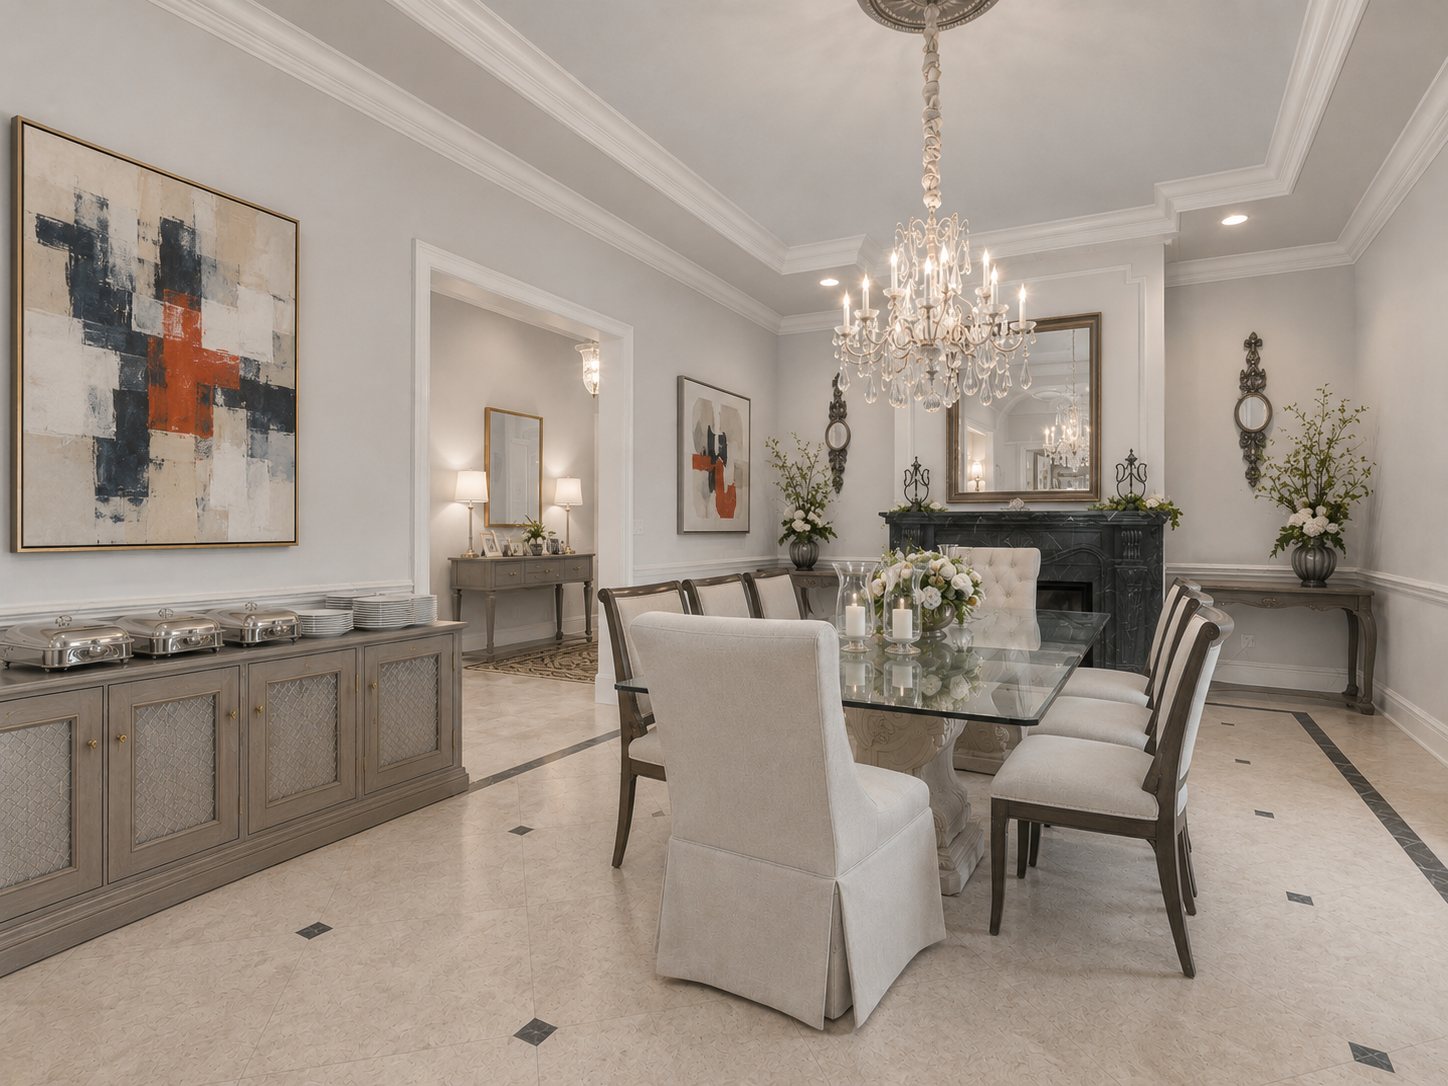
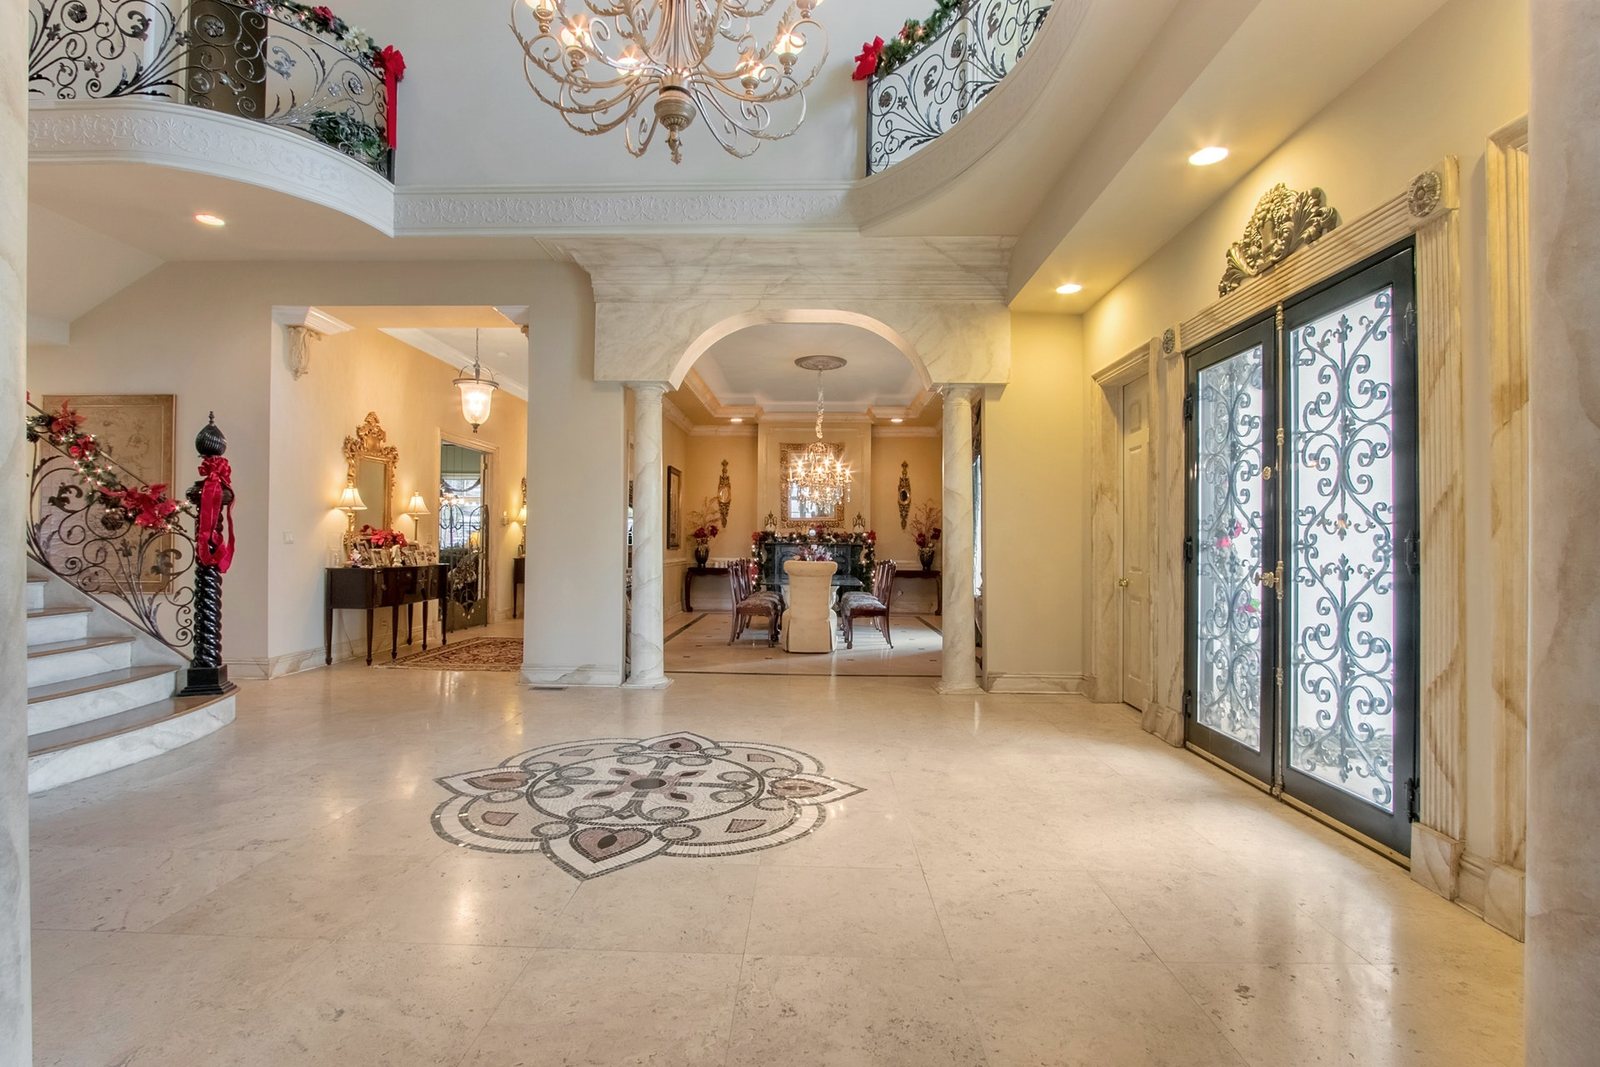 Current
Design Vision
Current
Design Vision
Built on a rare scale.
Grand Scale
19,248 square feet with 12-foot main-level ceilings and a dramatic 45-foot, two-story entry hall.
Chef's Kitchen
Custom cabinetry, granite, and a large breakfast room open to the 35-foot family room and covered patio.
Spa & Wellness
A lower-level spa with sauna and eight-person hot tub, a full gym, a home theater, and a wine room.
Private Grounds
Gated on 2+ acres with koi ponds, three waterfalls, and a 48-foot roof-covered stone patio with outdoor kitchen.
Offered quietly, to those who see what it could become.— B&Co. Realty
Today — and the design vision.
Hover over a space — or tap on mobile — to see it through the design vision. Vision imagery is conceptual; it does not depict current condition or completed work.
Koi ponds, waterfalls, and a private two acres.
Two man-made koi ponds with three waterfalls and an Asian-style bridge sit within extensively landscaped grounds, framed by a 48-foot roof-covered stone patio and an outdoor kitchen — all set behind a gated, circular drive among Alpine estates offered at ten million and above.
Schedule a private tour of 28 Buckingham Road.
Offered exclusively, off-market, by B&Co. Realty. To arrange a private showing or request additional materials, contact our office directly.